Stephanie Taylor

503 South Park DR

Price Upon Request
FULLSCREEN GALLERY
Contact Agent
Contact Agent

Features

  • 3 Bedrooms
  • 3 Bathrooms
  • 0.27 Acres

Description

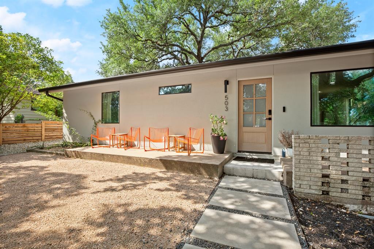
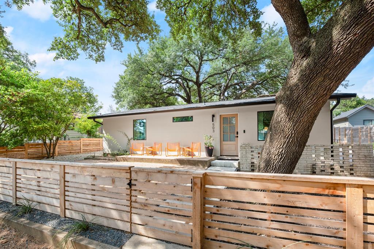
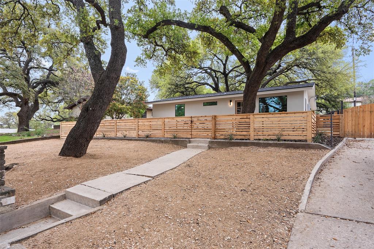
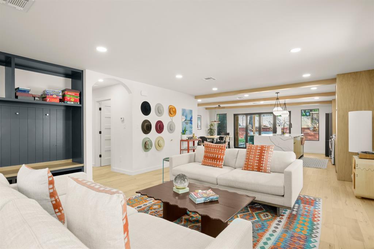
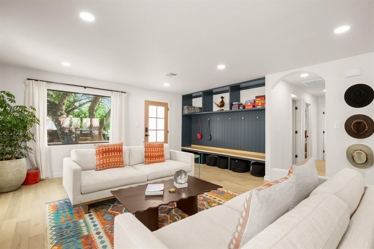
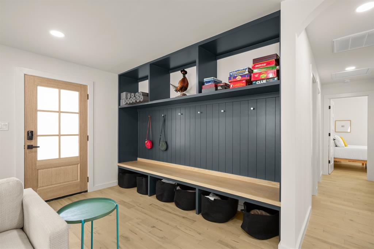
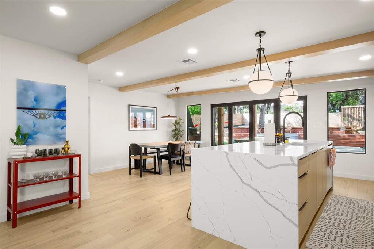
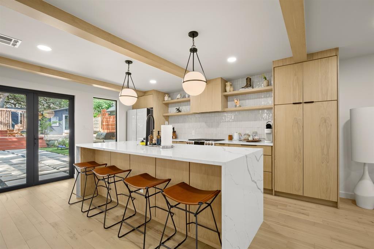
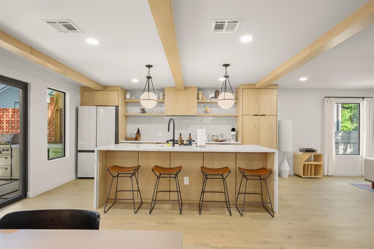
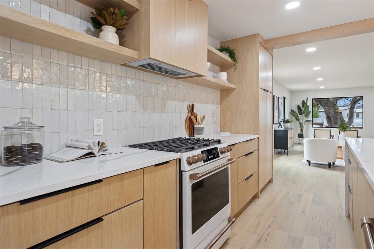
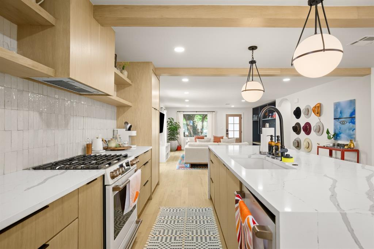
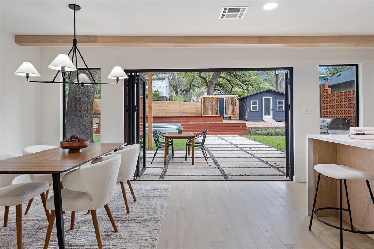
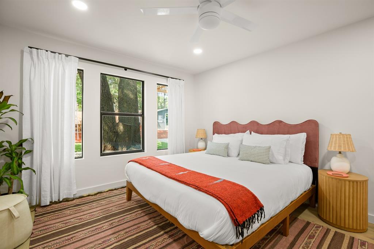
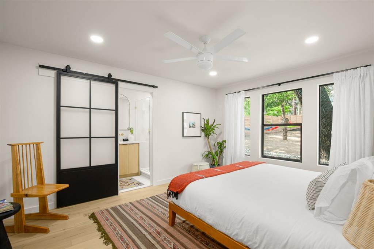
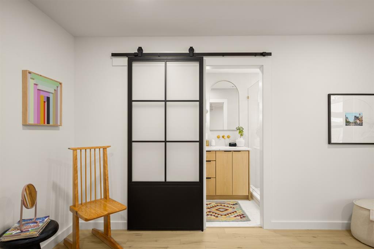
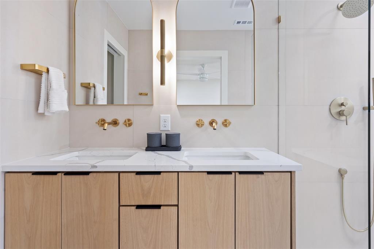
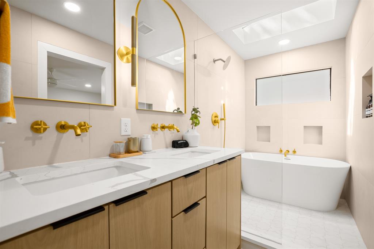
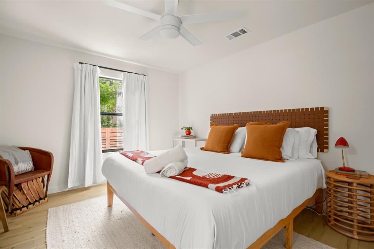
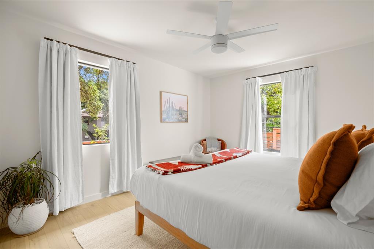
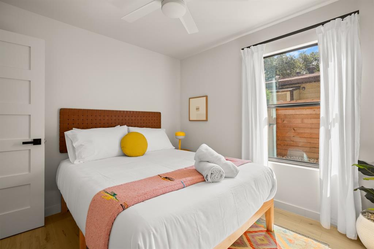
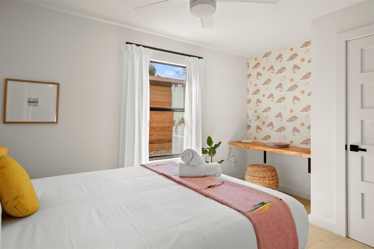
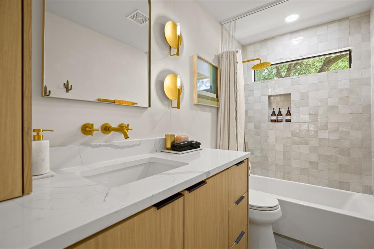
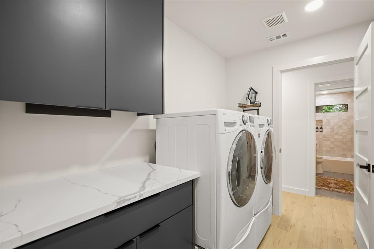
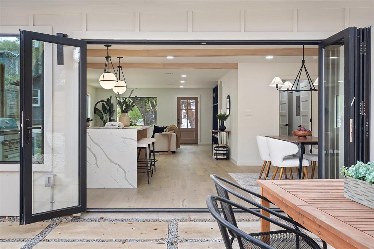
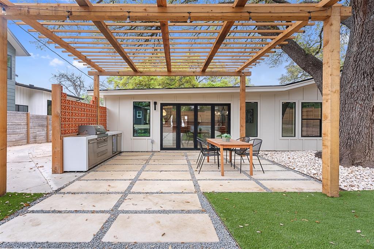
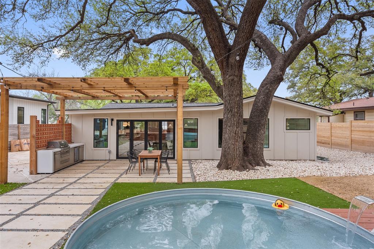
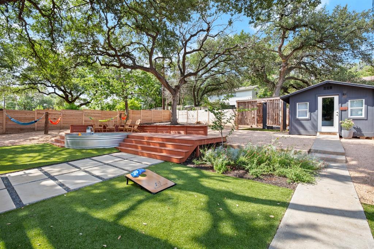
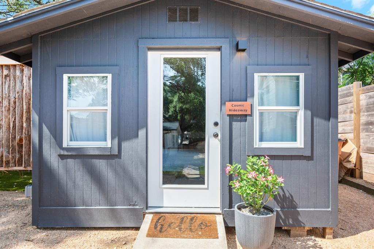
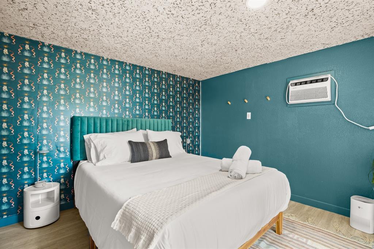
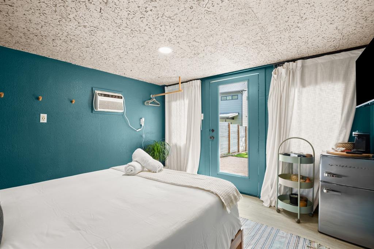
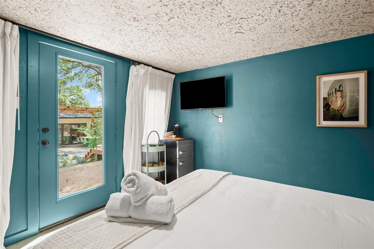
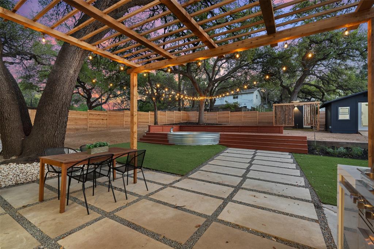
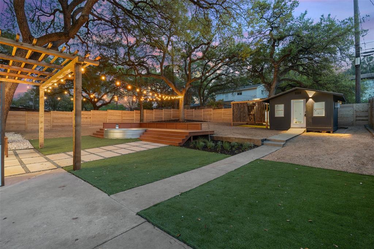
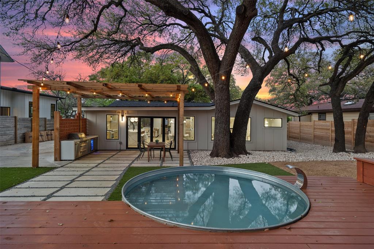
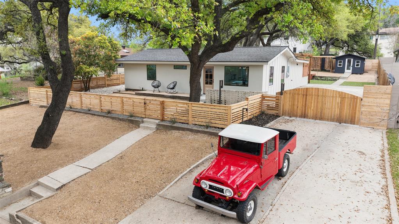
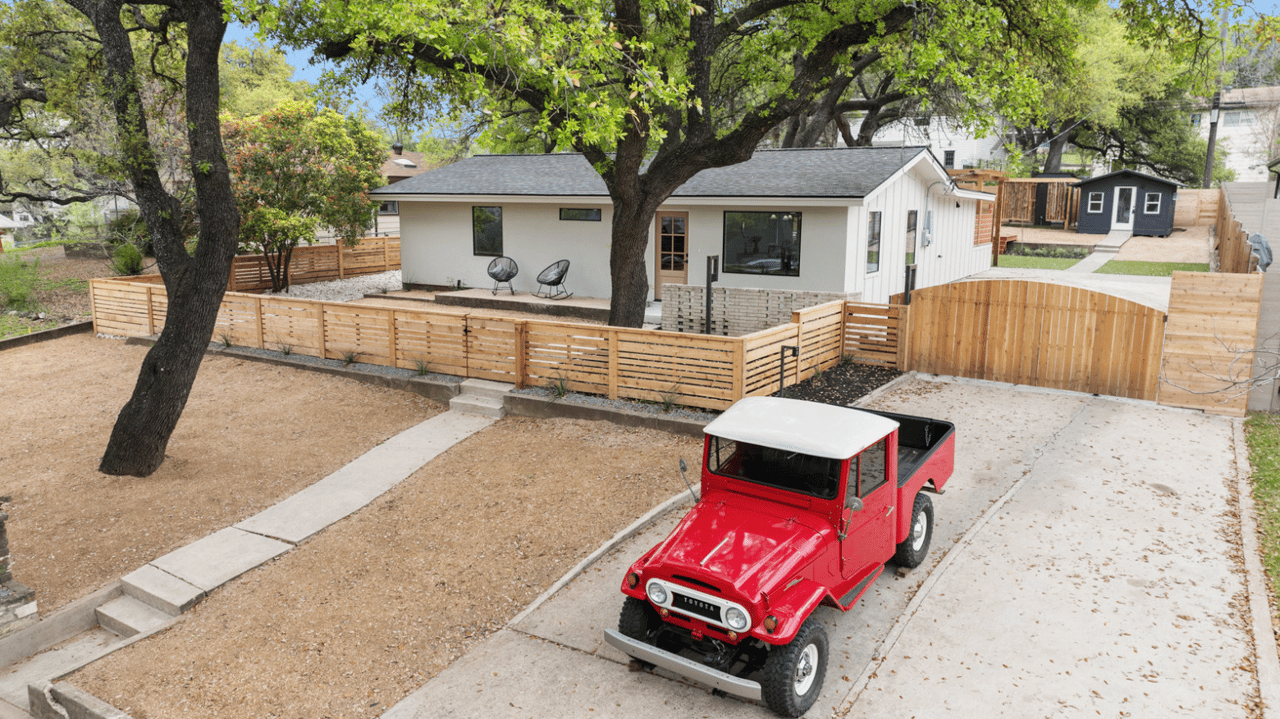
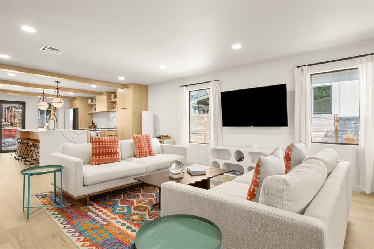
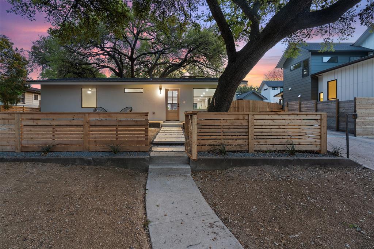
Beautifully remodeled one-story home in the highly sought-after 78704 with a detached studio/flex space on an 11,705 square foot lot. The home is designed for entertaining, boasting an open floor plan that seamlessly connects indoor and outdoor living spaces. The main residence features an open concept layout offering ease of access and a seamless flow between rooms. With three bedrooms and two bathrooms, this home provides ample space for comfortable living. Every aspect of the property has been meticulously updated, from the fresh paint (both exterior and interior), stucco front exterior to the replaced roof, HVAC system, and tankless water heater and more! High-end finishes and fixtures are found throughout, including flooring, tile, light fixtures, custom cabinets, and appliances. The detached studio/flex space offers versatile usage options, including hosting guests, serving as a home office, or even functioning as a yoga studio. This additional space adds value and flexibility to the property. The expansive front yard and backyard provide plenty of space for outdoor activities and relaxation. The cowboy pool with custom deck and outdoor kitchen offers a refreshing retreat during hot Texas summers, while the outdoor shower adds a touch of luxury. Turf and xeriscaping throughout makes maintenance low and easy. The addition of an automatic gate and fully fenced in front and backyard ensures privacy and security, allowing residents to enjoy peace of mind while enjoying their outdoor spaces. Preferred lender offering a FREE 1% rate reduction for the first TWO years of the borrowers loan term AND covering the lender refi fees.
Beautifully remodeled one-story home in the highly sought-after 78704 with a detached studio/flex space on an 11,705 square foot lot. The home is designed for entertaining, boasting an open floor plan that seamlessly connects indoor and outdoor living spaces. The main residence features an open c... read more

Location

503 South Park DR, Austin, TX 78704 Show on Google Maps

Status

Sold

Interior

Total Bedrooms
3
Total Bathrooms
3
Full Bathrooms
2
Half Bathrooms
1
Flooring
Wood
Fireplace
None
Appliances
Dishwasher, Disposal, Exhaust Fan, Cooktop Gas, Gas Range, Gas Oven
Other Interior Features
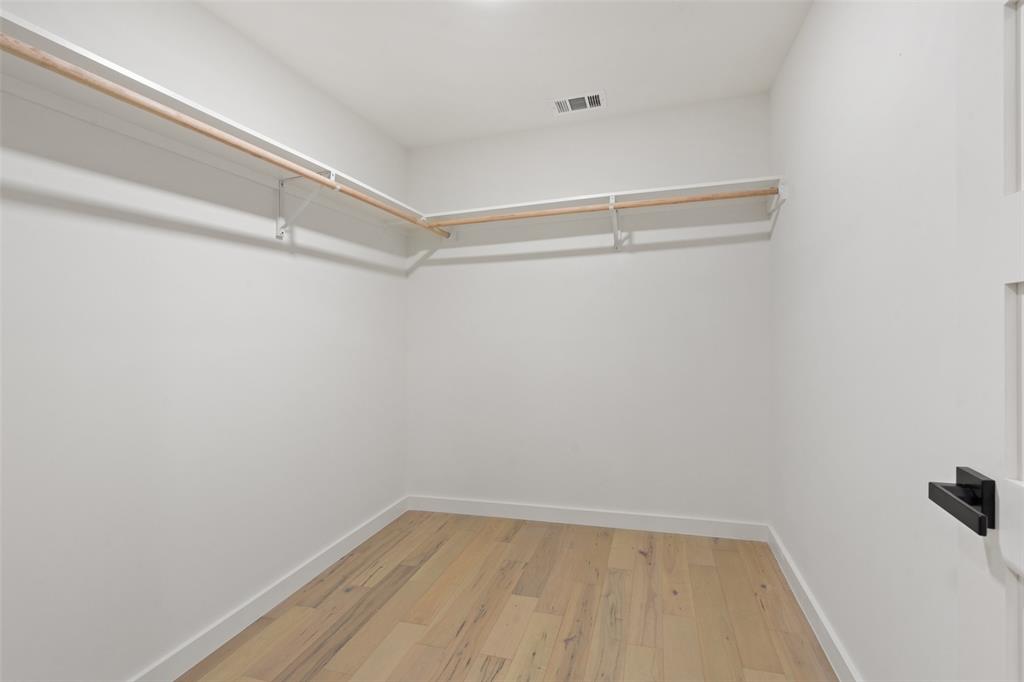
Built-in Features, Ceiling Fan(s), Quartz Counters, Double Vanity, Kitchen Island, No Interior Steps, Open Floorplan, Primary Bedroom on Main, Recessed Lighting, Soaking Tub, Walk-In Closet(s), Washer Hookup

Area & Lot

Status
Sold
Living Area
1,775 Sq.Ft.
Lot Size
0.27 Acres
MLS® ID
8059476
Type
Residential
Year Built
1957
Neighborhood
South Congress (SoCo)
Water Frontage
None
View Description
City,City Lights,Downtown
Elementary School
Dawson
Middle School
Lively
High School
Travis
School District
Austin ISD

Exterior

Stories
1
Water Source
Public
Utilities
Electricity Connected, Natural Gas Connected, Water Connected
Pool
Above Ground, Waterfall
Roof
Shingle
Lot Features
Back Yard, Curbs, Front Yard, Gentle Sloping, Xeriscape
Parking
Concrete, Private
Heat Type
Central
Air Conditioning
Ceiling Fan(s), Central Air
Sewer
Public Sewer
Substructure
Slab
Disability Features
None
Security Features
Smoke Detector(s)
Other Exterior Features
Barbecue, Gas Grill, Lighting, Private Yard

Financial

Price upon request
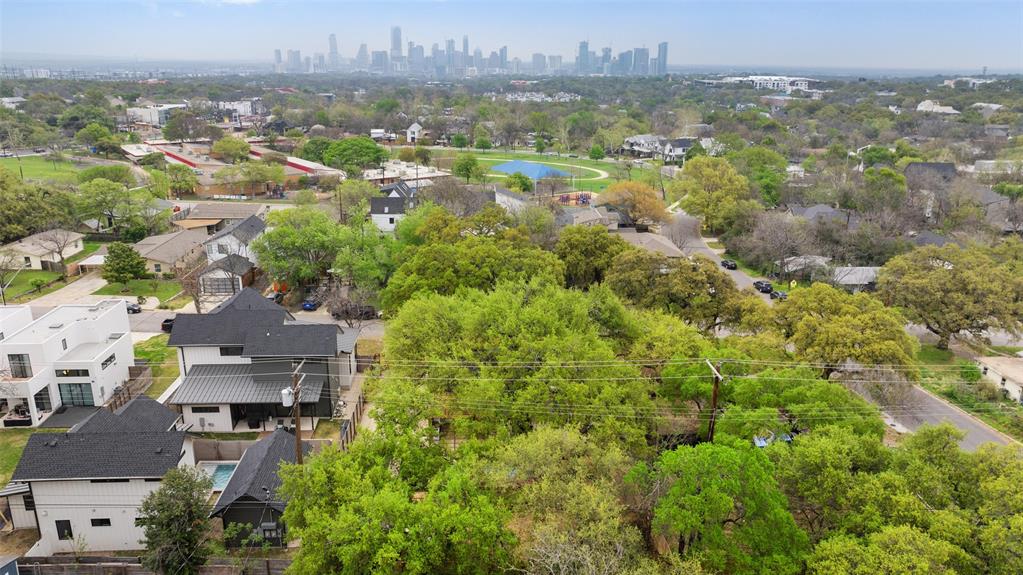
South Congress (SoCo)

Known for its stunning Capitol views, vibrant street life, and unique local businesses.
EXPLORE THE AREA

Work With Us

Our team’s professionalism, attention to detail, market knowledge, and negotiation principles have allowed us to gain global strategy and precise data that ensures correct market value for buyers and sellers.