Stephanie Taylor

402 Colonial Park BLVD

Price Upon Request
FULLSCREEN GALLERY
Contact Agent
Contact Agent

Features

  • 3 Bedrooms
  • 2 Bathrooms
  • 6,621.12 Sq.Ft.

Description

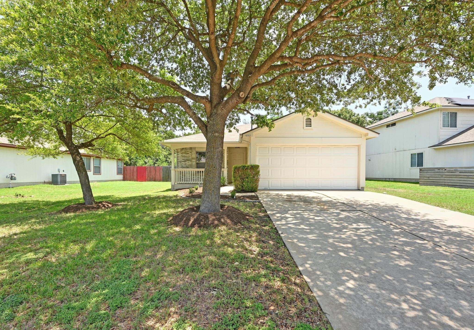
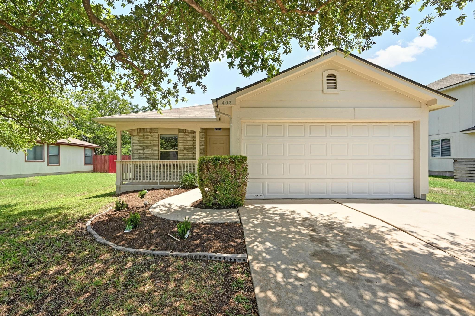
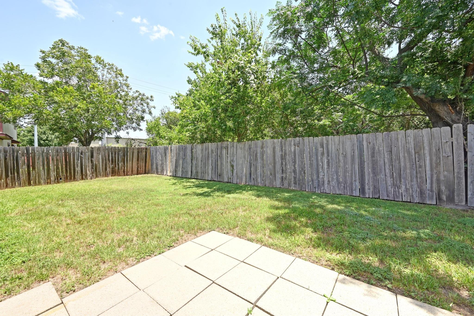
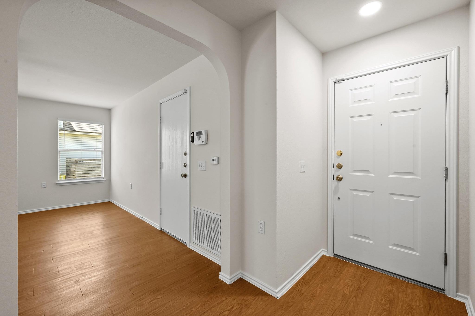
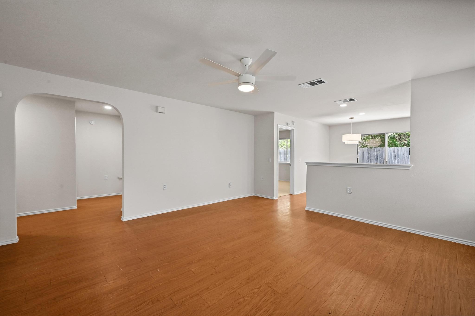
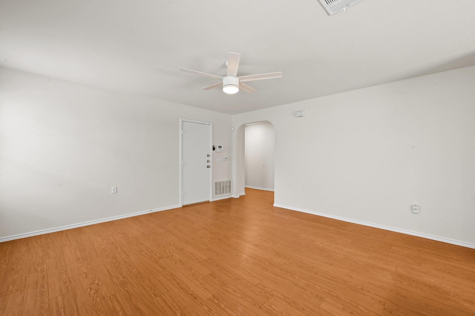
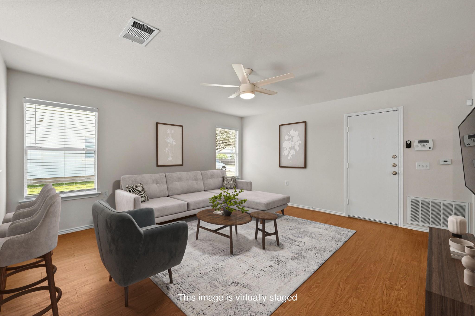
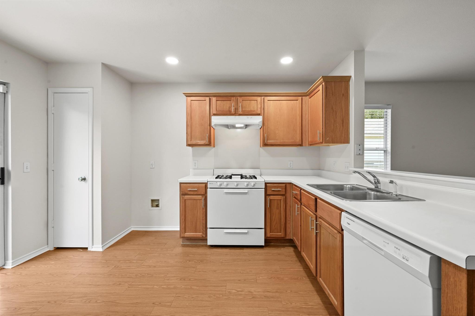
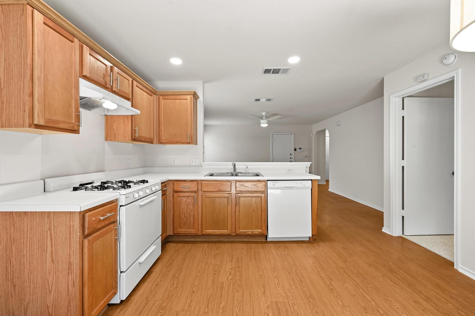
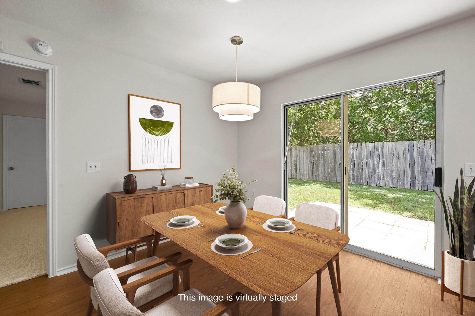
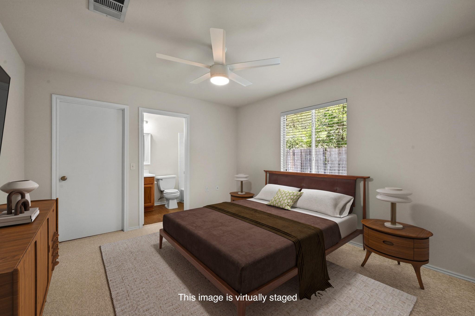
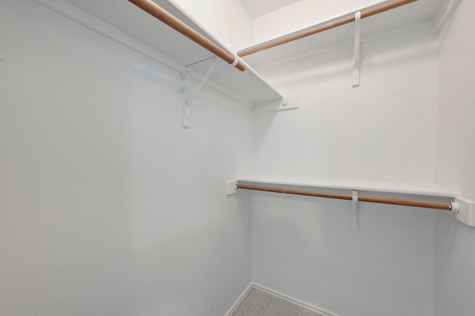
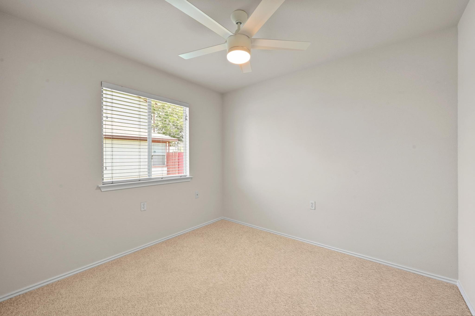
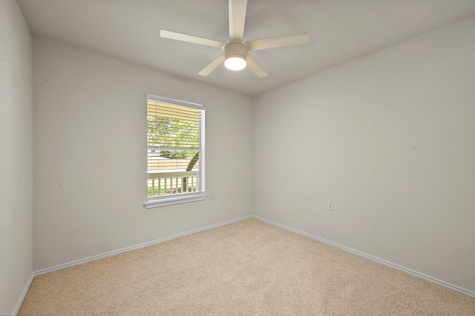
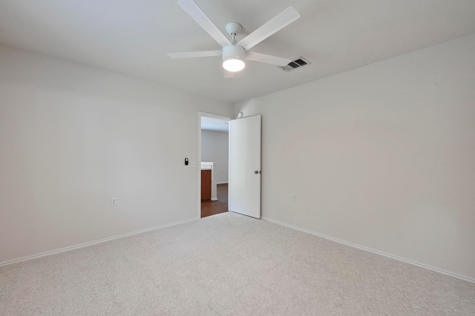
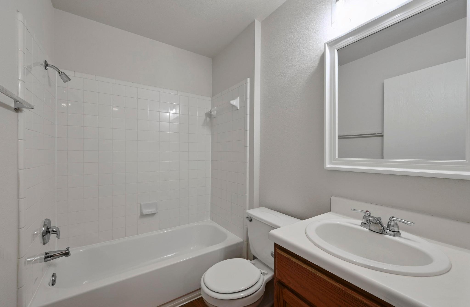
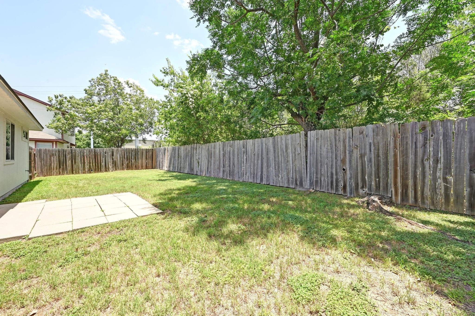
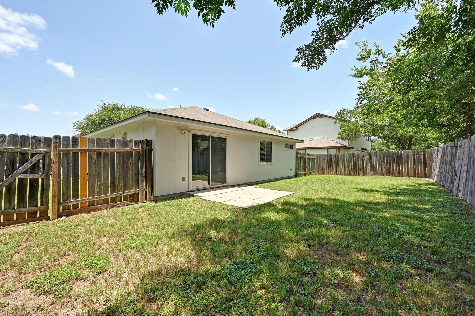
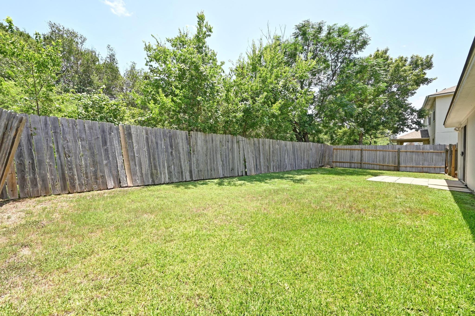
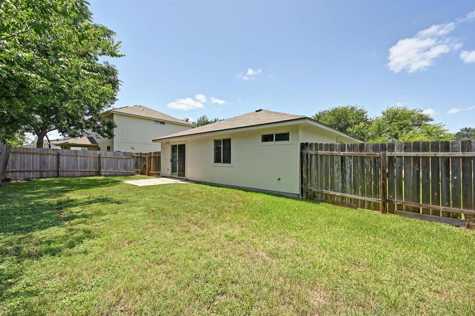
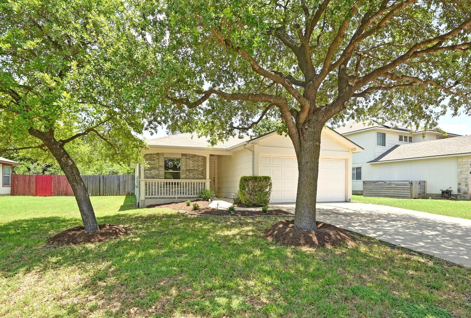
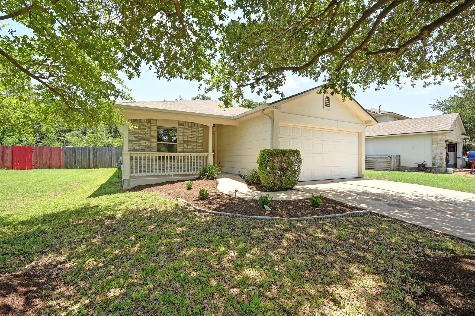
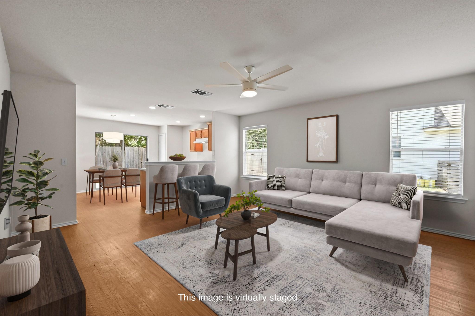
Charming and move-in ready, this single-story South Austin home combines thoughtful updates with a walkable location near some of the city's best-loved spots. Just a few blocks away, the lively St. Elmo Arts District offers a unique mix of creative art, dining, craft drinks, local breweries, and community gatherings that capture the heart and soul of the city. The home welcomes you with cute curb appeal, a recently painted exterior, and a cozy covered front porch. Inside, you'll find an open-concept layout with fresh interior paint, new carpet in the bedrooms, laminate flooring in the main living areas, and modern touches like updated lighting and door hardware. The kitchen includes an updated dishwasher and cabinet pulls, while the spacious primary suite features a walk-in closet and full bath. Step outside to a spacious, fenced backyard with a paver patio and mature trees behind the lot that form a natural screen, providing an extremely private setting. Additional highlights include a 1.5-car garage, a new roof in 2024, and a recently replaced A/C condenser (2023). Located less than 5 miles from Lady Bird Lake and downtown, 9 miles from ABIA, and close to restaurants, bars, South Congress, and major highways, this home offers easy access to everything that makes South Austin so desirable. Don't miss your chance to own a beautifully updated home in a fast-growing pocket of South Austin!
Charming and move-in ready, this single-story South Austin home combines thoughtful updates with a walkable location near some of the city's best-loved spots. Just a few blocks away, the lively St. Elmo Arts District offers a unique mix of creative art, dining, craft drinks, local breweries, and ... read more

Location

402 Colonial Park BLVD, Austin, TX 78745 Show on Google Maps

Status

Sold

Interior

Total Bedrooms
3
Total Bathrooms
2
Full Bathrooms
2
Flooring
Carpet, Laminate
Fireplace
None
Appliances
Dishwasher, Disposal, Range
Other Interior Features
Ceiling Fan(s), Open Floorplan, Primary Bedroom on Main, Walk-In Closet(s)

Area & Lot

Status
Sold
Living Area
1,079 Sq.Ft.
Lot Size
6,621.12 Sq.Ft.
MLS® ID
6629097
Type
Residential
Year Built
2005
Water Frontage
None
View Description
Trees/Woods
Elementary School
Galindo
Middle School
Bedichek
High School
Travis
School District
Austin ISD

Exterior

Stories
1
Garage Space
1.5
Water Source
Public
Utilities
See Remarks
Pool
None
Roof
Composition
Lot Features
Back Yard, Curbs, Front Yard
Parking
Attached
Heat Type
Central
Air Conditioning
Central Air
Sewer
Public Sewer
Substructure
Slab
Disability Features
None
Security Features
Smoke Detector(s)
Other Exterior Features
Private Yard

Financial

Price upon request

Work With Us

Our team’s professionalism, attention to detail, market knowledge, and negotiation principles have allowed us to gain global strategy and precise data that ensures correct market value for buyers and sellers.